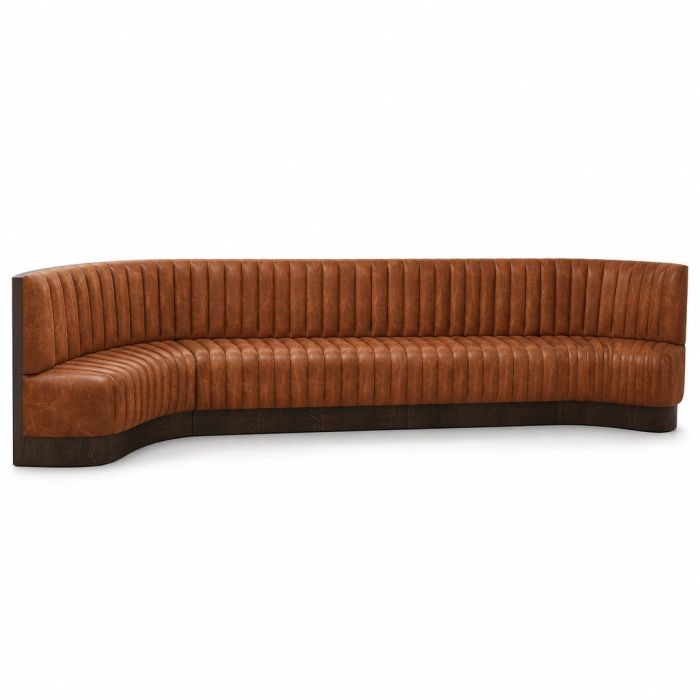

| Overall dimensions H × W × D (cm) | Approx. H 100 × W 390 × D 110 cm |
|---|---|
| Seat height (cm) | Approx. 50 cm |
| Seat cushions | Chestnut vinyl |
|---|---|
| Inside backrest | Chestnut vinyl |
| Plinth | Onyx finish |
| Outer-panel edge | Dark edge, material unconfirmed |
| Lead time | 8-10 weeks |
|---|---|
| Warranty | 5 Years |
| Product weight | Approx. 210 kg Frame construction |
| Style | Contemporary |
| Suitable applications | Suitable for Restaurant interiors, Hotel lounge interiors, Cafe interiors, Club interiors. |
| Finish detail | Satin chestnut upholstery with mottled grain; low-sheen dark wood-grain plinth and dark panel edge |
|---|---|
| Available colors | View all materials |
| Commercial Fabric Range | Specify commercial fabric rated for 35,000–50,000 Martindale cycles. Fabric abrasion |
| COM / COL | Customer’s Own Material (COM) and Customer’s Own Leather (COL) are available on request. |
| Care and maintenance | Care guide |
On a floor plan the 390 cm overall width tells only part of the story. Table positions along this curved restaurant banquette seating depend on where the ends project. The longest sweep reaches approximately 110 cm deep. The rounded channels in the banquette upholstery show how the seat widens through that turn.
A close view of the base reveals an Onyx wood-grain plinth under the waterfall seat front. The dark line follows the full curve, a detail visible from across a hotel lounge or club. The reinforced structure beneath the commercial-grade surfaces stands up to daily venue use.
For Chicago projects that call for contemporary booth seating, share the proposed table sizes and the aisle line beside your banquettes. We can develop the commercial banquette seating specification around those dimensions and your choice of fabric, vinyl or leather.