
| Overall dimensions H × W × D (cm) | Approx. H 120 × W 180 × D 120 cm |
|---|---|
| Seat height (cm) | Approx. 48 cm |
| Seats on both sides | Olive vinyl |
|---|---|
| Shared central backrest | Alfalfa fabric |
| Outer back and ends | Carbon finish |
| Base and plinth | Carbon finish |
| Upper edging | Visible wood grain |
| Lead time | 8-10 weeks |
|---|---|
| Warranty | 5 Years |
| Product weight | Approx. 95 kg Frame construction |
| Style | Contemporary |
| Suitable applications | Suitable for Restaurant seating layouts, Cafe banquette layouts, Hotel dining areas, Club dining areas, Guest lounges. |
| Finish detail | Low-sheen brown/charcoal timber grain; matte woven back; softly satin olive seat |
|---|---|
| Available colors | View all materials |
| Commercial Fabric Range | Specify commercial fabric rated for 35,000–50,000 Martindale cycles. Fabric abrasion |
| COM / COL | Customer’s Own Material (COM) and Customer’s Own Leather (COL) are available on request. |
| Care and maintenance | Care guide |
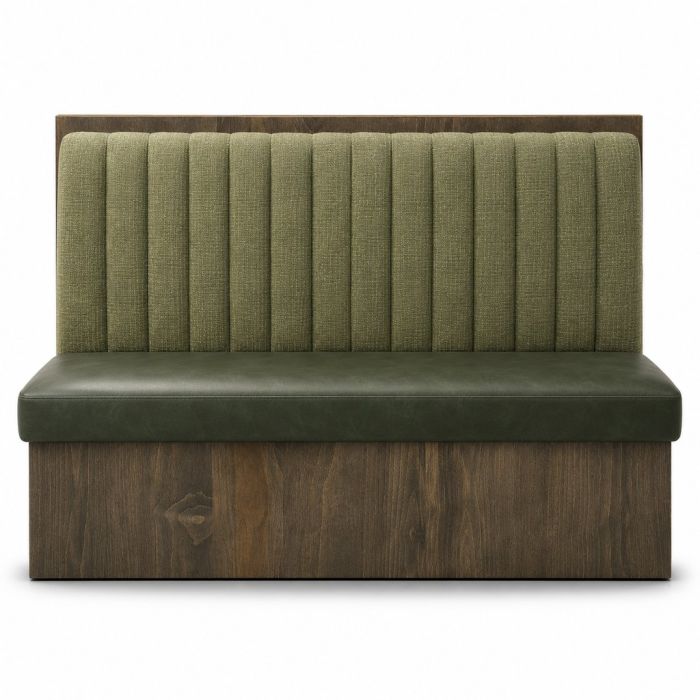
For a Los Angeles hotel choosing contemporary booth seating, the aisle view helps distinguish the two faces. The front has fourteen rounded Alfalfa channels. From the guest lounge on the opposite side, the back is plain with a strip of Carbon timber finish across the top.
The photographed banquette bench is approximately 180 cm wide. Both cushions reach past the dark plinth and turn downward at the ends. Reinforced construction supports daily restaurant and cafe use, with commercial-grade covers selected by surface.
You can specify Elara’s banquette upholstery as pictured, or pick a different seat and back combination for the dining room. Include the view from each end of the proposed banquette booth seating when sending finishes for a club or lounge project.