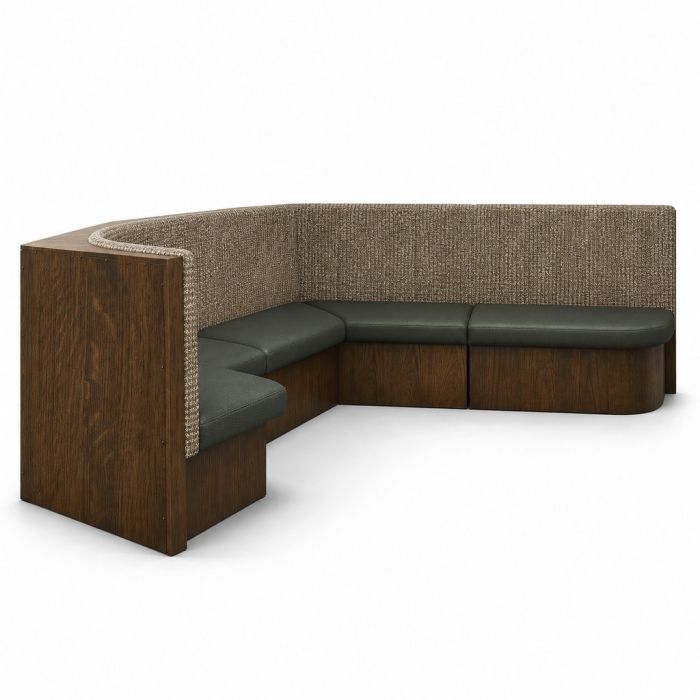

| Overall dimensions H × W × D (cm) | Approx. H 105 × W 200 × D 260 cm |
|---|---|
| Seat height (cm) | Approx. 46 cm |
| Seat cushions | Charcoal leather |
|---|---|
| Inside backrest | Walnut fabric |
| Outer back and ends | Charwood finish |
| Base and plinth | Charwood finish |
| Lead time | 8-10 weeks |
|---|---|
| Warranty | 5 Years |
| Product weight | Approx. 180 kg Frame construction |
| Style | Contemporary |
| Suitable applications | Suitable for Restaurant booth seating, Hotel dining areas, Cafe seating areas, Club dining interiors. |
| Finish detail | Subdued seat sheen, matte woven backs and low-sheen brown timber faces with darker grain |
|---|---|
| Available colors | View all materials |
| Commercial Fabric Range | Specify commercial fabric rated for 35,000–50,000 Martindale cycles. Fabric abrasion |
| COM / COL | Customer’s Own Material (COM) and Customer’s Own Leather (COL) are available on request. |
| Care and maintenance | Care guide |
A restaurant or café can use the high side to mark the edge of a dining area, leaving the rounded end toward the room. The five seat sections and plain padded back draw a continuous U inside the shell. Hotel and club dining rooms can use the same arrangement to group tables with contemporary booth seating.
Dark grain follows the outside of the banquette. On the inside, Walnut polyester-blend fabric shows flecks of brown and oatmeal above low-sheen charcoal leather. For restaurant banquette seating in several finishes, repeat the wood enclosure across the banquettes and choose individual fabric schemes.
Specify Hayes as photographed or plan custom banquette seating around your Los Angeles dining room. Your drawings can set the opening and run lengths for the padded booth seating. We build the assembly with commercial-grade materials and reinforcement for daily service.