
View product specification Custom details
| Overall dimensions H × W × D (cm) | Approx. H 79 × W 165 cm |
|---|---|
| Seat height (cm) | Approx. 48 cm |
| Commercial fabric range | Specify commercial fabric rated for 35,000–50,000 Martindale cycles. Fabric abrasion |
| COM / COL | Available on request. COM (Customer's Own Material) and COL (Customer's Own Leather) options allow full customisation. |
| Seat cushion | Sedona - Stormfront vinyl |
|---|---|
| Backrest face | Alto - Cascade fabric |
| Exposed frame / rails / legs | Quarter Sawn White Oak - Honey finish |
| Style | Contemporary |
| Suitable applications | Hotel lounges; Reception areas; Restaurant waiting areas |
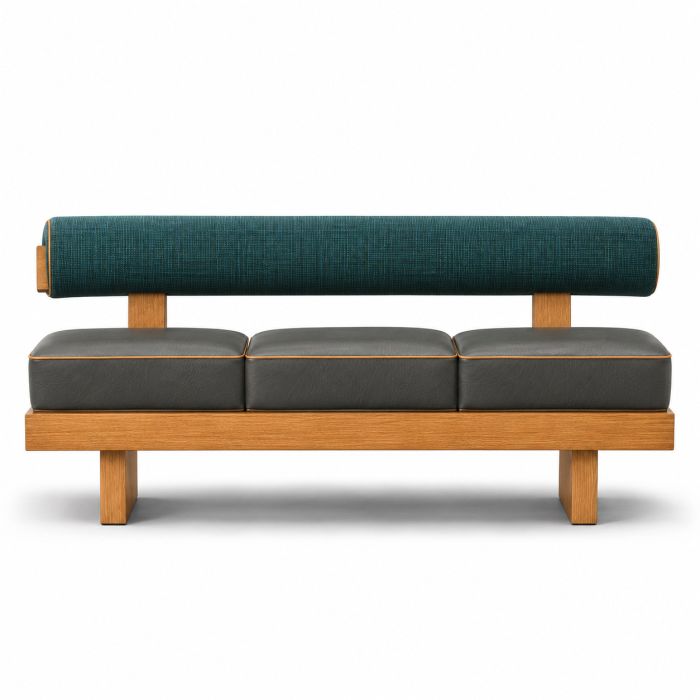
Seat cushion: Sedona - Stormfront vinyl; Backrest face: Alto - Cascade fabric; Exposed frame / rails / legs: Quarter Sawn White Oak - Honey finish
| Finish detail | Low-sheen grained seats, subdued woven bolster and softly lustrous honey-toned timber. |
|---|---|
| Available colors | View all materials |
Choose Mason’s seat and bolster coverings separately and coordinate the rail finish with your space. The straight, armless bench seating suits hotel lounges, reception areas and restaurant waiting rooms.
The three rectangular cushions on the pictured restaurant bench seating sit above a continuous front rail, divided by two narrow joints and nearly filling the width of the rail. Each has a shallow crown, rounded upper corners, deep front boxing and tan piping along the seat top. A single raised bolster spans the full width behind them, with a rounded crown and lower edge. Its upholstered ends sit slightly inboard of the outer seat edges, and a short rectangular timber detail projects from its left end as pictured. Open space separates the bolster from the seats and the rail from the floor.
The rear view shows two timber uprights rising from the floor, crossing the outer face of the rear rail and continuing into the bolster. From the front, the floor contacts appear slightly farther apart than the upper stems, and the long rail overhangs both. Sized as commercial bench seating, it measures about 165 cm wide and 79 cm high, with a seat height of about 48 cm.
The pictured seat cushions carry charcoal Stormfront vinyl with a low sheen. Cascade fabric gives the bolster a teal weave over a darker ground. A Honey finish runs along the rail and up the exposed supports.
B Seated Global supplies venues in Chicago. Request a quote.