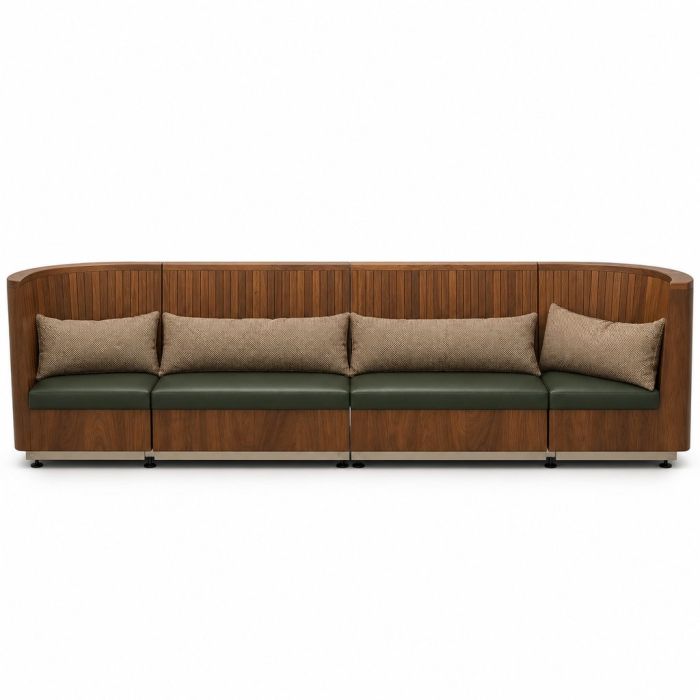

| Overall dimensions H × W × D (cm) | Approx. H 105 × W 380 × D 75 cm |
|---|---|
| Seat height (cm) | Approx. 46 cm |
| Seat cushions | Brunswick leather |
|---|---|
| Loose accent cushions | Umber fabric |
| Back slats and panels | Natural finish |
| Base and plinth | Natural finish |
| Lower trim | Pale metallic-looking trim |
| Support fittings | Black fittings |
| Lead time | 8-10 weeks |
|---|---|
| Warranty | 5 Years |
| Product weight | Approx. 200 kg Frame construction |
| Style | Contemporary |
| Suitable applications | Suitable for Restaurant seating areas, Hotel lounge areas, Guest waiting areas, Club lounge seating. |
| Finish detail | Low-sheen brown wood grain and olive seats; matte woven cushions; pale satin-like trim; black feet |
|---|---|
| Available colors | View all materials |
| Commercial Fabric Range | Specify commercial fabric rated for 35,000–50,000 Martindale cycles. Fabric abrasion |
| COM / COL | Customer’s Own Material (COM) and Customer’s Own Leather (COL) are available on request. |
| Care and maintenance | Care guide |
Where a hotel lobby, club or waiting room needs a long bench with a finished back, Sawyer gives the room two distinct faces. The rear shows a band of wood grain. On the seating side, four loose Umber cushions break the line of dark Brunswick leather.
In the center of the banquette bench are two wide seat pads. Smaller pads fit against the ends. The depth shown is about 75 cm, a useful dimension when planning restaurant banquette seating with an aisle in front.
Houston project teams can specify Sawyer's contemporary booth seating with a different run length, seat covering or frame finish. If the plan includes round booth seating elsewhere, send that footprint with your drawings so the custom banquette seating can be developed together. Commercial-grade materials and reinforced construction apply across the range.