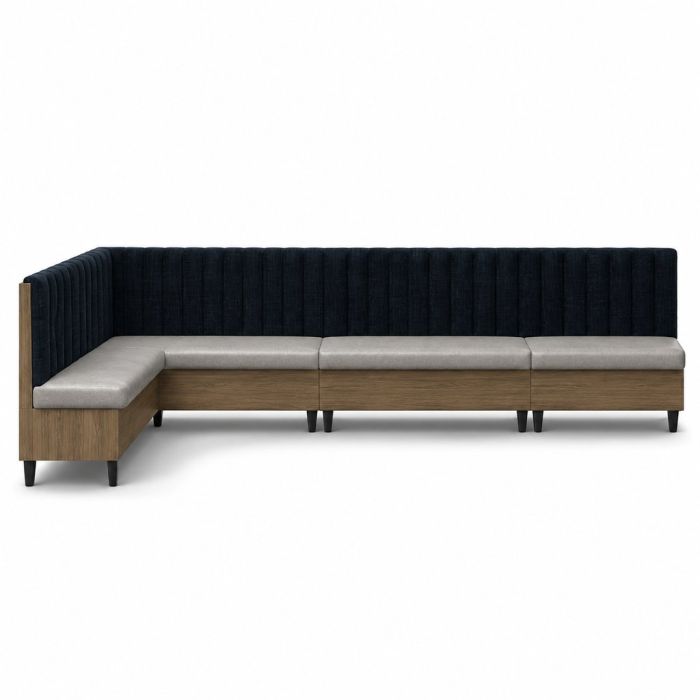

| Overall dimensions H × W × D (cm) | Approx. H 100 × W 360 × D 180 cm |
|---|---|
| Seat height (cm) | Approx. 48 cm |
| Seat cushions | Ash vinyl |
|---|---|
| Inside backrest | Stargazer fabric |
| Outer back and ends | American Antique finish |
| Feet | Black Texture finish |
| Apron panels | Panels in a brown timber finish |
| Lead time | 8-10 weeks |
|---|---|
| Warranty | 5 Years |
| Product weight | Approx. 180 kg Frame construction |
| Style | Contemporary |
| Suitable applications | Suitable for Restaurant corner seating, Cafe banquette seating, Hotel dining areas, Club dining areas, Guest reception seating. |
| Finish detail | Low-satin pale grey seats; matte dark backs; low-sheen brown woodgrain; satin-black feet |
|---|---|
| Available colors | View all materials |
| Commercial Fabric Range | Specify commercial fabric rated for 35,000–50,000 Martindale cycles. Fabric abrasion |
| COM / COL | Customer’s Own Material (COM) and Customer’s Own Leather (COL) are available on request. |
| Care and maintenance | Care guide |
At the inside corner, two rows of navy channels meet at a right angle. In an L-shaped dining booth, the shorter return can face a different group of tables or help define the edge of a cafe or hotel dining room. Use the complete dimensions of the pictured corner banquette when setting out both runs.
Matte Stargazer fabric on the back sets off the pale gray Ash vinyl on the banquette bench. Selene’s reinforced construction supports commercial-grade coverings on both arms of the L. The grain of the American Antique finish changes direction at the end panel. These surfaces are visible in different combinations from the dining room and from behind the seat.
A Boston interior designer specifying restaurant banquette seating can carry an existing club fabric around the back or request the navy and gray combination pictured. For custom banquette seating in a reception space, send the return dimensions with your choice of upholstery.